
Village of Belle Aire #10203
Year Built: 2001
Square Feet: 1662
Security Deposit: $ 2,000.00
Last Update: 10/26/26 05:18 PM
Bathrooms: 2
Garage: 1 Car + Golf Cart Space
Pets: None
Property Details
Property Description
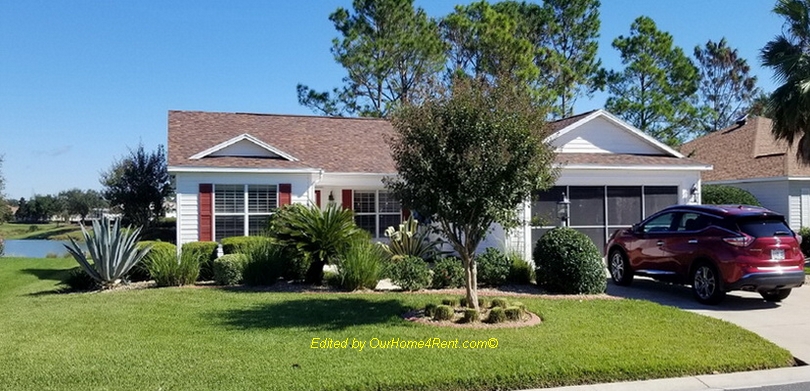
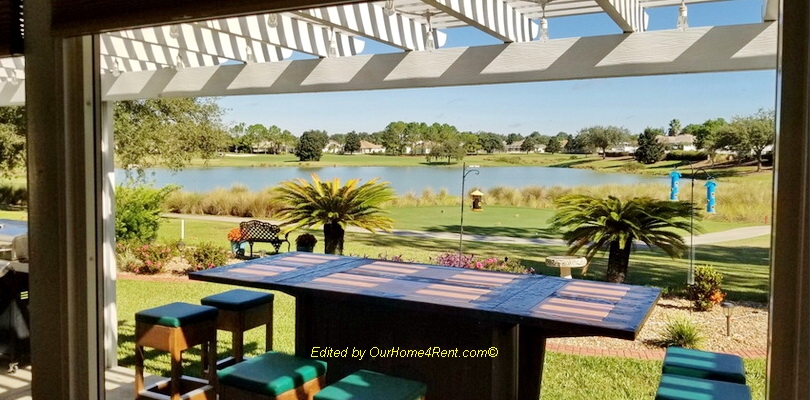
Welcome to your winter snowbird escape in the highly desirable Village of Belle Aire! Located at 3289 Richmond Drive, our updated, open-concept 3-bedroom, 2-bathroom single-family home offers unobstructed panoramic views of both the Glenview championship golf course and the tranquil pond surrounded by holes 6 & 8. We have not rented out our property before, so for this year you are getting a chance for something much more premium than is your typical The Villages rental property.
BREATHTAKING OUTDOOR OASIS:
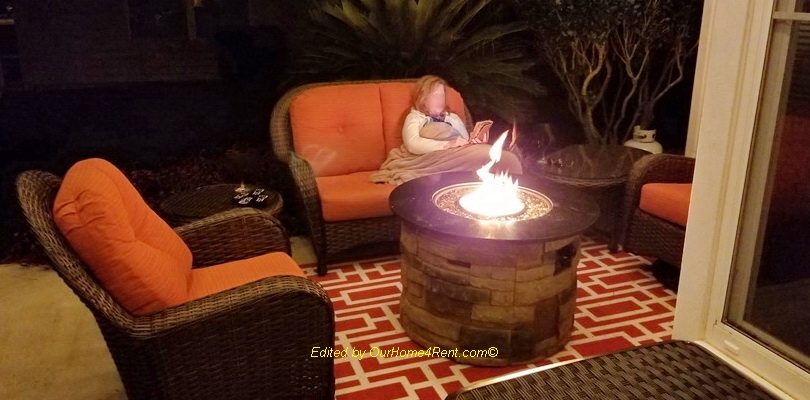
Step out back onto an expansive concrete patio designed for outdoor living. Relax under the white pergola featuring ambient string lights using a color of your choice, gather around the warm glow of a propane fire bowl, or enjoy drinks at the high-top outdoor bar with cushioned seating. The well-kept backyard offers a front-row seat to the best views in the neighborhood and enjoy the soothing pond sounds at night.
PREMIUM UPDATED INTERIORS:
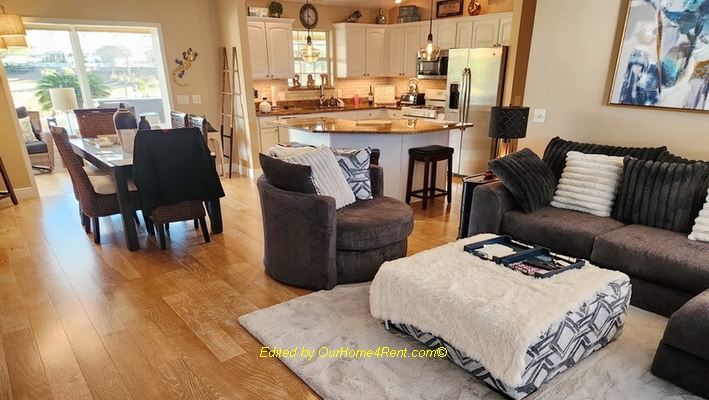
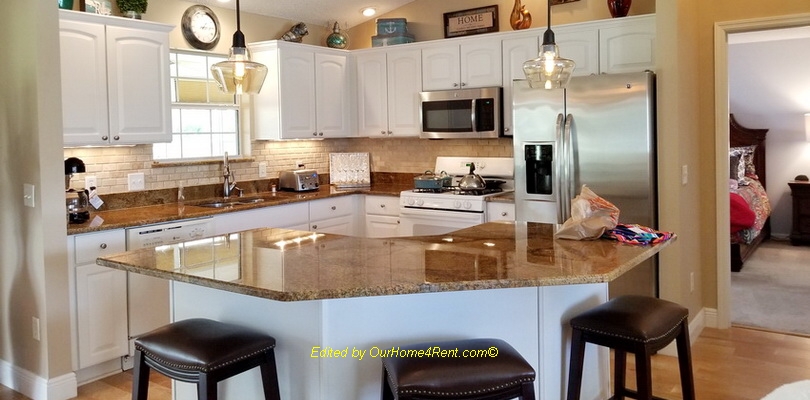
Gourmet Kitchen: Features granite countertops, a large breakfast bar island with seating, pendant lights, white shaker cabinets, subway tile backsplash, under cabinet lighting, gas stove, dishwasher, fridge with integrated ice and water, microwave & Keurig coffee machine.
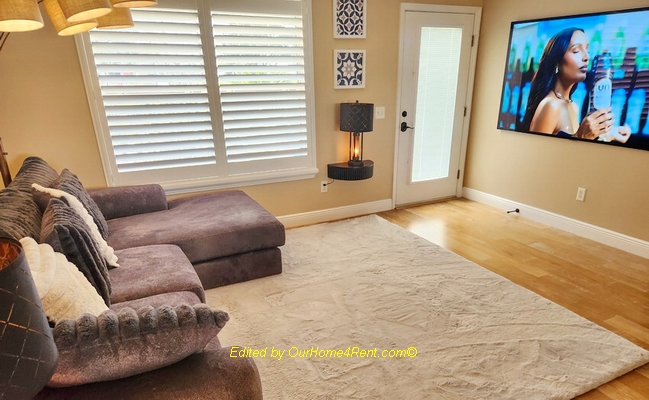
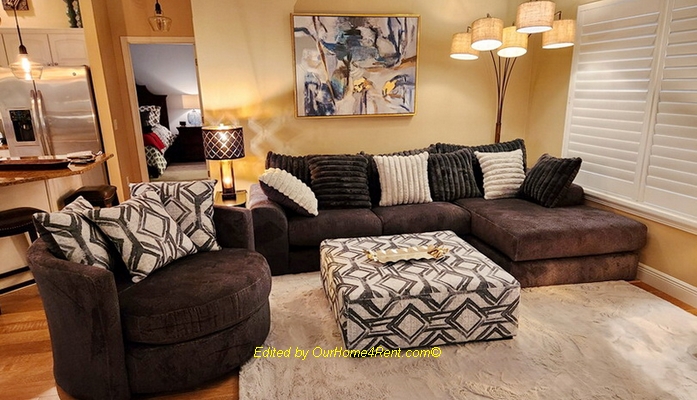
The Great Room: wide-plank wood flooring, plush oversized charcoal sectional with accent ottoman, California shutters, and an LG G3 83 inch OLED wall-mounted Smart TV with an abundance of channels on a streaming VeeSee TV box, Roku & very fast Quantum Wi-Fi internet.
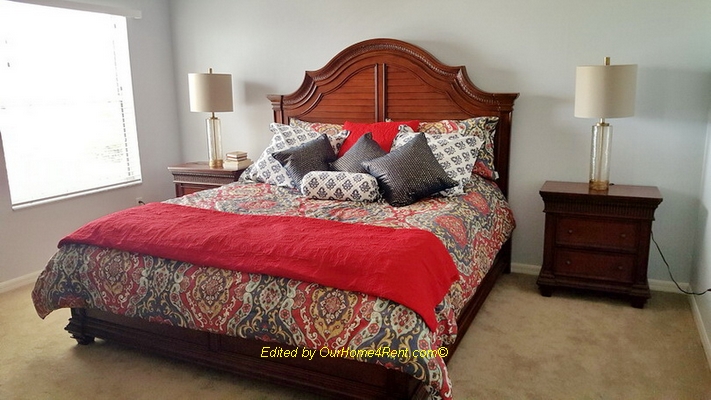
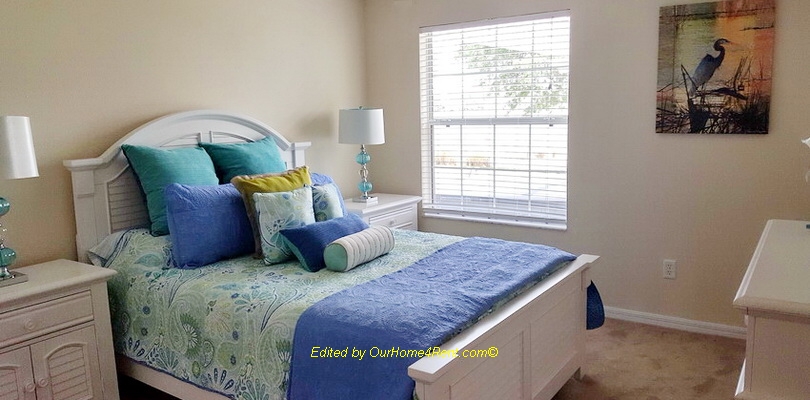
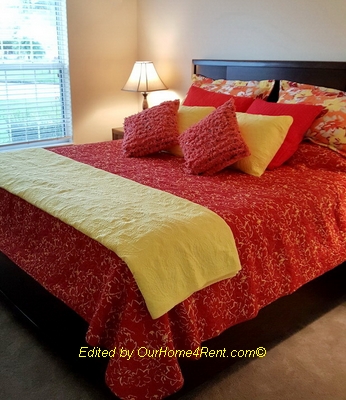
Luxury Bedrooms: Accommodations include a very comfortable King size Lucid foam mattress with topper with an ornate dark wood headboard, matching nightstands, and a premium bedding ensemble and walk in closet. The secondary bedrooms are equally comfortable. One features sun-kissed red tones with another Lucid foam King size bed with topper and the other a bright teal beach motif with a crisp white headboard featuring a Lucid foam Queen size bed with topper. All bedroom windows now feature California Shutters with pull down black out shades behind for uninterrupted morning sleeping.
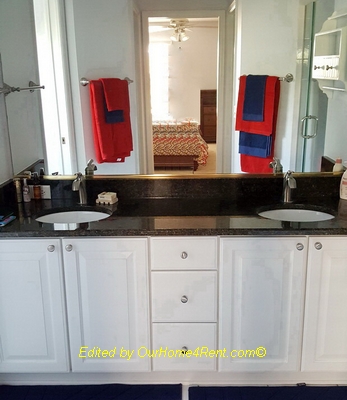
Modern Bathrooms: The primary ensuite bathroom offers a spacious double-sink vanity with dark granite countertops, modern brushed-nickel faucets, and bright vanity lighting. Although not shown, the master bathroom also features a good size walk in glass shower with built in bench. The other bathroom is located on the other side of the house and is located conveniently in the hallway between the other two bedrooms and features a sink, toilet and combo bathtub/shower.
Spacious closed in air-conditioned Lanai: The typical Lanai in the The Villages is a screened in outside temperature covered room. But ours has been closed in, air conditioned and features glass and custom blinds all around as well as a pull-down double bed, 2 cushioned swivel rocking chairs and a 4-seater high top table with overhead pendant lighting.
PREVIEW OF PREMIUM EXTRAS & AMENITIES:
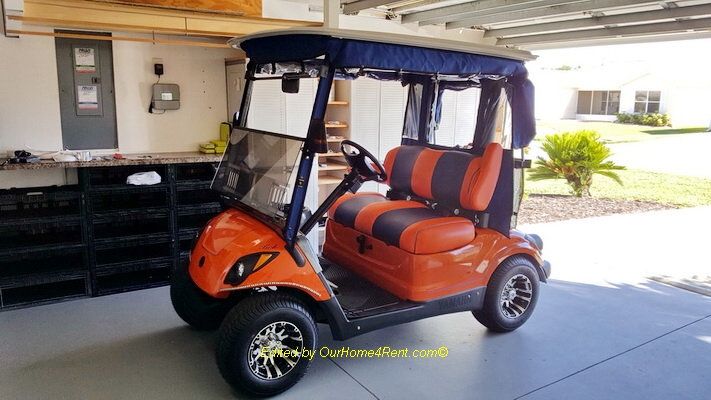
Custom 2-Seater Gas Golf Cart : Included for your stay! This custom orange-and-blue cart features sport wheels, comfortable upholstered seats, overhead sport roof, and full weather curtains to explore all of The Villages trail systems in style.
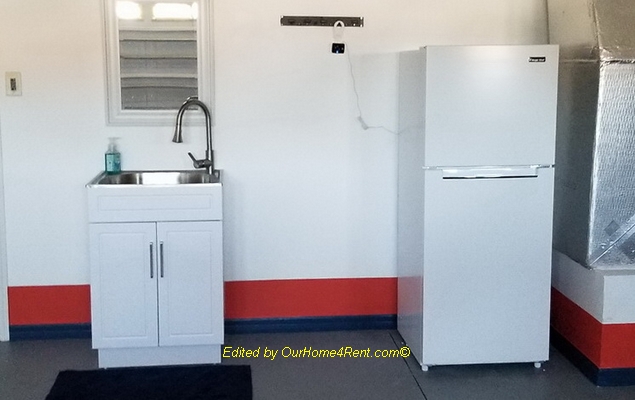
Bonus Garage Perks: The spotless garage includes a dedicated stainless utility sink and an additional decent sized refrigerator/freezer to easily store extra beer, wine, beverages and freezer items.
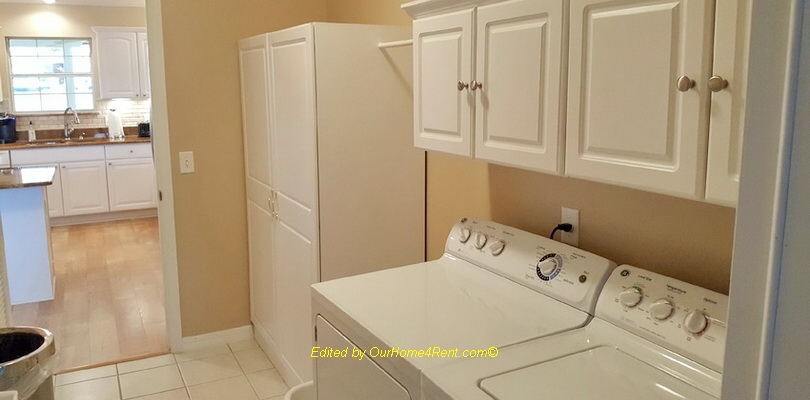
Indoor Laundry Room: Complete with full-sized washer and gas dryer units plus extra white overhead storage cabinets.
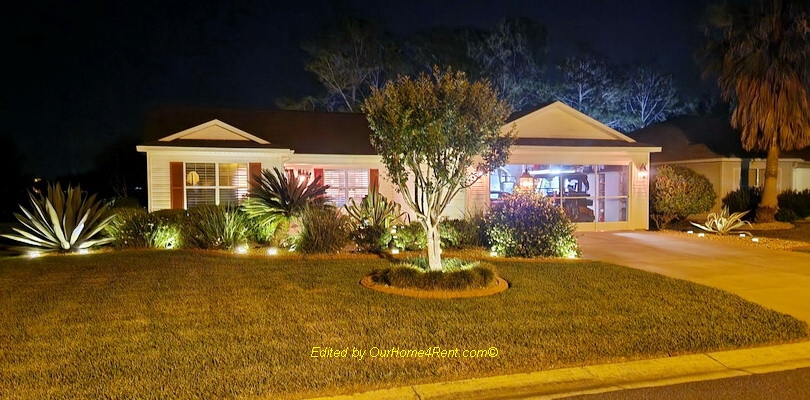
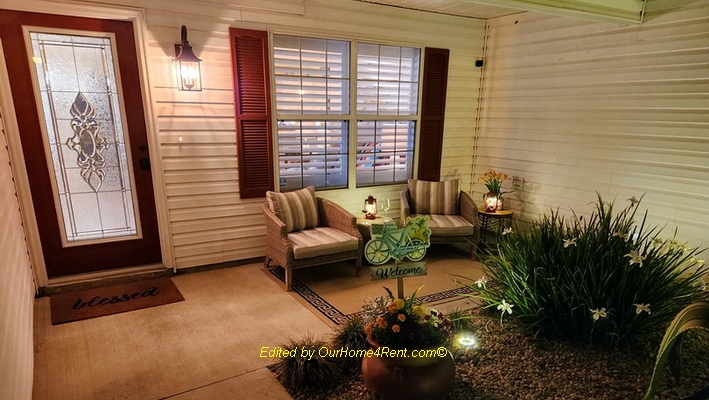
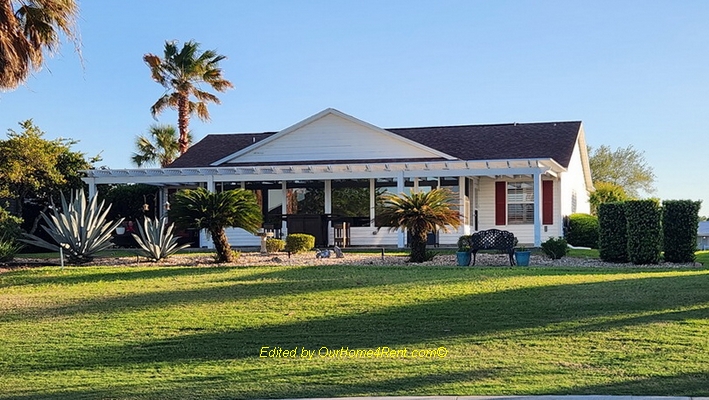
Stunning Curb Appeal: Beautiful tropical front landscaping equipped with high-end accent up-lighting and a cozy covered front porch sitting area, great for those few rainy days that come along but equally nice at night as well overlooking the lighted garden cactus.
AVAILABILITY & ALL-INCLUSIVE RATES:
We are seeking very discerning 55+ tenant couple that will treat our personal home like their own for the upcoming 2026/2027 winter season. Rates are subject to 9% Florida State and local transient taxes. Rates are fully inclusive of all utilities, high-speed Wi-Fi, lawn maintenance, pest control, trash removal, and monthly amenity assessments. A deposit of $2,000 becomes the security deposit and the balance is due 60 days in advance of rental start date.
December 15th to December 31st, 2026: $2,400 USD +9% tax
January 1st, 2027 to March 31st, 2027: $5,990 USD per month + 9% tax (must be booked as a 3 month winter block)
April 2027: $3,800 +9% tax
Note: A 15% reduction to either the December half month rate and/or the April rental rate will be given to a tenant that also books the January to March winter block period.
We will happily handle the coordination and transfer of the $50 Temporary Resident Lifestyle ID fee, which grants you full access to all resident recreation amenities including free golf on the 9 hole Exec courses ($5 with a golf cart). Priority country club privileges also to be included!
Home Features
- King Sized Bed
- Florida Room (glassed in)
- 3 Bedroom
- Laundry Room (in home)
- Fully Furnished
- TV service incl. (Satellite, Cable or Live Stream)
- Pet Free
- Smoke/Vape free
- 3 Month Minimum (High Season)
Special Features
- High Speed Internet
- Temporary Resident IDs Incl.
- Barbeque Included
- Water View
- Golf Course View
- Golf Course Frontage
- 2 Seater Golf Cart
Rental Rates
$1000.00/Week (Dec. 15, 2026 to Dec. 31, 2026 )$5990.00/Month (Jan. 1, 2027 to March 31, 2027 )
$3800.00/Month (April 1, 2027 to April 30, 2027 )